




UPDATED:
Key Details
Property Type Single Family Home
Sub Type Single Family Residence
Listing Status Active
Purchase Type For Sale
Square Footage 1,837 sqft
Price per Sqft $162
Subdivision Port Charlotte Sub 04
MLS Listing ID TB8553033
Bedrooms 3
Full Baths 2
Construction Status Completed
HOA Y/N No
Year Built 1995
Annual Tax Amount $966
Lot Size 10,890 Sqft
Acres 0.25
Property Sub-Type Single Family Residence
Source Stellar MLS
Property Description
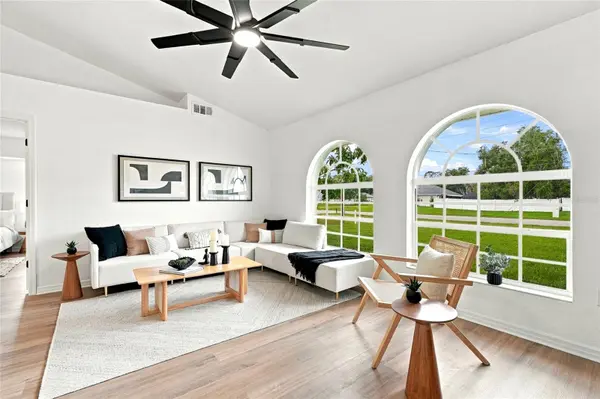
Beautifully renovated with a sophisticated, fresh feel, this North Port home offers far more than meets the eye. Soaring ceilings, natural light, luxury flooring, and a stunning kitchen with quartz countertops and brand-new Samsung appliances create an effortless sense of quality throughout.
There's room for everything here... multiple additional rooms ready for a home office, gym, guest space, media room, or whatever fits your life. The primary suite features two walk-in closets and a beautifully updated ensuite, while the enclosed Florida room gives you yet another spacious area to relax or entertain.
Step outside and the possibilities get even bigger. The oversized fenced backyard has tons of room for a pool, along with plenty of space to create the outdoor retreat you've been dreaming about.
And beneath the beautiful finishes are the updates that matter: impact windows, new electrical, new plumbing, new tile, a 2020 A/C, and extensive renovations throughout.
Luxury feel. Serious space. Pool potential. AMAZING PRICE.
This is the kind of home you have to see for yourself.
Location
State FL
County Sarasota
Community Port Charlotte Sub 04
Area 34287 - North Port/Venice
Zoning RSF2
Rooms
Other Rooms Bonus Room, Family Room, Formal Dining Room Separate
Interior
Interior Features Ceiling Fans(s), Eat-in Kitchen, High Ceilings, Living Room/Dining Room Combo, Open Floorplan, Primary Bedroom Main Floor, Solid Surface Counters, Solid Wood Cabinets, Thermostat, Vaulted Ceiling(s), Walk-In Closet(s)
Heating Central, Electric
Cooling Central Air
Flooring Luxury Vinyl, Tile
Furnishings Negotiable
Fireplace false
Appliance Built-In Oven, Cooktop, Dishwasher, Disposal, Electric Water Heater, Freezer, Ice Maker, Microwave, Refrigerator
Laundry Electric Dryer Hookup, Laundry Room, Washer Hookup
Exterior
Exterior Feature Hurricane Shutters, Lighting, Private Mailbox, Private Yard, Rain Gutters, Sidewalk
Parking Features Covered, Driveway, Garage Door Opener
Garage Spaces 2.0
Fence Chain Link, Fenced, Vinyl
Community Features Street Lights
Utilities Available Cable Available, Electricity Available, Electricity Connected, Public, Sewer Available, Sewer Connected, Water Available, Water Connected
View Y/N No
Water Access No
View City
Roof Type Shingle
Attached Garage true
Exposure Northwest
Garage true
Private Pool No
Building
Lot Description City Limits, Landscaped, Near Golf Course, Near Marina, Near Public Transit, Sidewalk
Story 1
Entry Level One
Foundation Block
Lot Size Range 1/4 to less than 1/2
Sewer Public Sewer
Water Public
Architectural Style Florida, Ranch
Unit Floor 1
Structure Type Block,Concrete
New Construction false
Construction Status Completed
Schools
Elementary Schools Cranberry Elementary
Middle Schools Heron Creek Middle
High Schools North Port High
Others
Pets Allowed Yes
Senior Community No
Ownership Fee Simple
Acceptable Financing Cash, Conventional, FHA, VA Loan
Listing Terms Cash, Conventional, FHA, VA Loan
Special Listing Condition None

NEARBY SCHOOLS & PROPERTIES
GET MORE INFORMATION