



UPDATED:
Key Details
Property Type Single Family Home
Sub Type Single Family Residence
Listing Status Active
Purchase Type For Sale
Square Footage 2,904 sqft
Price per Sqft $215
Subdivision Meadow Pointe Iv Prcl Aa North
MLS Listing ID O6445805
Bedrooms 4
Full Baths 3
Construction Status Completed
HOA Fees $30/qua
HOA Y/N Yes
Annual Recurring Fee 120.0
Year Built 2013
Annual Tax Amount $9,017
Lot Size 8,712 Sqft
Acres 0.2
Property Sub-Type Single Family Residence
Source Stellar MLS
Property Description
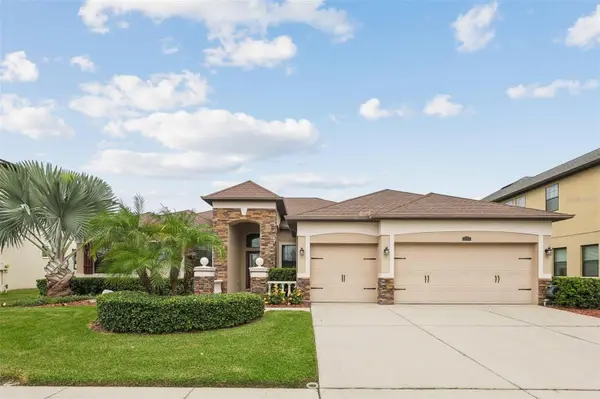
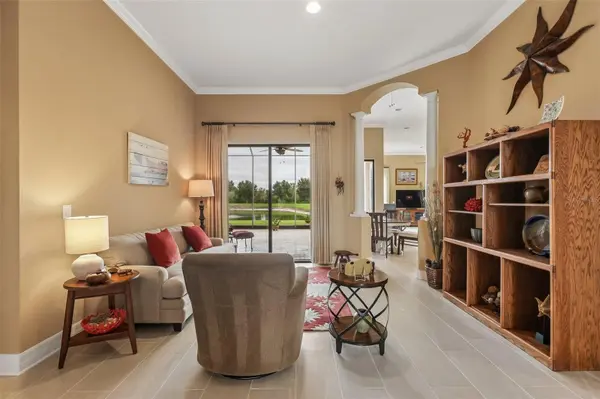
Step through the front door and look beyond the extended lanai with custom Italian travertine flooring to take in the breathtaking pond and conservation views. Enjoy your morning coffee with front-row seats to nature from the cozy breakfast nook with bay windows facing the pond. The kitchen island boasts upgraded granite countertops, double ovens, custom tile flooring, and an open layout. The primary suite features two spacious walk-in closets and a large en-suite bath. Three additional bedrooms provide ultimate flexibility.
This energy-efficient property boasts fully owned solar panels equipped with a backup battery system ensuring uninterrupted power and incredibly low electricity bills.
Located in a premier neighborhood with an active HOA and ample amenities, this Wesley Chapel gem provides unparalleled convenience. Enjoy fast access to top-tier hospitals, premier shopping at The Shops at Wiregrass and the Tampa Premium Outlets, plus endless dining and entertainment.
Location
State FL
County Pasco
Community Meadow Pointe Iv Prcl Aa North
Area 33543 - Zephyrhills/Wesley Chapel
Zoning MPUD
Interior
Interior Features Cathedral Ceiling(s), Ceiling Fans(s), Crown Molding, Eat-in Kitchen, High Ceilings, In Wall Pest System, Kitchen/Family Room Combo, Open Floorplan, Primary Bedroom Main Floor, Stone Counters, Thermostat, Tray Ceiling(s), Walk-In Closet(s), Window Treatments
Heating Central, Electric
Cooling Central Air
Flooring Carpet, Ceramic Tile, Travertine
Furnishings Unfurnished
Fireplace false
Appliance Built-In Oven, Dishwasher, Disposal, Electric Water Heater, Microwave, Range, Water Softener
Laundry Electric Dryer Hookup, Inside, Washer Hookup
Exterior
Exterior Feature Sidewalk
Garage Spaces 3.0
Community Features Street Lights
Utilities Available Cable Connected, Electricity Connected, Fiber Optics, Phone Available, Sewer Connected, Underground Utilities, Water Connected
Waterfront Description Pond
View Y/N Yes
Water Access Yes
Water Access Desc Pond
Roof Type Shingle
Attached Garage true
Exposure South
Garage true
Private Pool No
Building
Entry Level One
Foundation Slab
Lot Size Range 0 to less than 1/4
Sewer Public Sewer
Water Public
Structure Type Block,Concrete
New Construction false
Construction Status Completed
Schools
Elementary Schools Double Branch Elementary
Middle Schools John Long Middle-Po
High Schools Wiregrass Ranch High-Po
Others
Pets Allowed No
HOA Fee Include Pool
Senior Community No
Ownership Fee Simple
Monthly Total Fees $10
Acceptable Financing Cash, Conventional, FHA, Other, VA Loan
Membership Fee Required Required
Listing Terms Cash, Conventional, FHA, Other, VA Loan
Special Listing Condition None

NEARBY SCHOOLS & PROPERTIES
GET MORE INFORMATION