




UPDATED:
Key Details
Property Type Single Family Home
Sub Type Single Family Residence
Listing Status Active
Purchase Type For Sale
Square Footage 2,215 sqft
Price per Sqft $338
Subdivision Lakewood Estates Sec E
MLS Listing ID TB8553043
Bedrooms 5
Full Baths 3
HOA Y/N No
Year Built 1975
Annual Tax Amount $10,257
Lot Size 9,583 Sqft
Acres 0.22
Property Sub-Type Single Family Residence
Source Stellar MLS
Property Description
Offering 5 bedrooms, 3 bathrooms and a 2-car garage, the home is currently configured as a spacious 4-bedroom, 2-bath main residence plus a private 1-bedroom, 1-bath suite. The layout provides excellent separation between the two living spaces, making it especially attractive for multi-generational living or buyers looking for additional rental income.
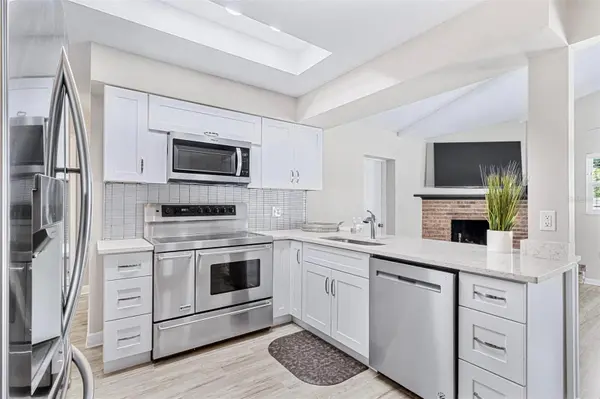
The main home features multiple living areas, including a spacious front living room and large rear family room with a wood-burning fireplace. The centrally located kitchen connects easily to the main living areas and provides a natural gathering space for everyday living and entertaining.
Outside, enjoy your own private pool and fully fenced yard in the desirable Lakewood Estates neighborhood. Major improvements include a 2025 roof, 2024 HVAC, newer appliances and an irrigation system. The property is located in Flood Zone X with no history of flooding.
Lakewood Estates is home to the St. Petersburg Country Club and is conveniently located near Maximo Park, Lake Vista Recreation Center, Boyd Hill Nature Preserve, Fort DeSoto, Gulf beaches and downtown St. Petersburg. Easy access to I-275 and the Skyway Bridge makes commuting throughout Tampa Bay and toward Bradenton and Sarasota convenient.
Whether you're looking for a primary residence with additional space, a multi-generational setup, or the opportunity to generate rental income and significantly offset your housing expenses, this home offers flexibility that's increasingly hard to find in St. Petersburg.
Location
State FL
County Pinellas
Community Lakewood Estates Sec E
Area 33712 - St Pete
Direction S
Interior
Interior Features Ceiling Fans(s), Eat-in Kitchen, Other, Vaulted Ceiling(s), Walk-In Closet(s)
Heating Central, Electric
Cooling Central Air
Flooring Luxury Vinyl
Fireplaces Type Family Room, Stone, Wood Burning
Furnishings Furnished
Fireplace true
Appliance Dishwasher, Disposal, Dryer, Ice Maker, Microwave, Range, Refrigerator, Washer
Laundry In Garage
Exterior
Exterior Feature Other, Private Yard
Garage Spaces 2.0
Fence Fenced
Pool In Ground
Utilities Available Electricity Connected, Sewer Connected
View Y/N No
Water Access No
Roof Type Shingle
Porch Patio
Attached Garage true
Exposure East
Garage true
Private Pool Yes
Building
Entry Level One
Foundation Slab
Lot Size Range 0 to less than 1/4
Sewer Public Sewer
Water Public
Structure Type Concrete
New Construction false
Schools
Elementary Schools Maximo Elementary-Pn
Middle Schools Bay Point Middle-Pn
High Schools Lakewood High-Pn
Others
Pets Allowed Breed Restrictions, Cats OK, Dogs OK, Number Limit
Senior Community No
Ownership Fee Simple
Acceptable Financing Cash, Conventional, VA Loan
Listing Terms Cash, Conventional, VA Loan
Num of Pet 1
Special Listing Condition None

NEARBY SCHOOLS & PROPERTIES
GET MORE INFORMATION