



UPDATED:
Key Details
Property Type Single Family Home
Sub Type Single Family Residence
Listing Status Active
Purchase Type For Sale
Square Footage 1,297 sqft
Price per Sqft $231
Subdivision Pine Haven
MLS Listing ID C7531329
Bedrooms 3
Full Baths 2
HOA Y/N No
Year Built 1956
Annual Tax Amount $3,835
Lot Size 10,018 Sqft
Acres 0.23
Property Sub-Type Single Family Residence
Source Stellar MLS
Property Description
Located less than a mile from historic Dearborn Street, you'll be close to the area's wonderful selection of boutique shops, dining, entertainment, and local charm.
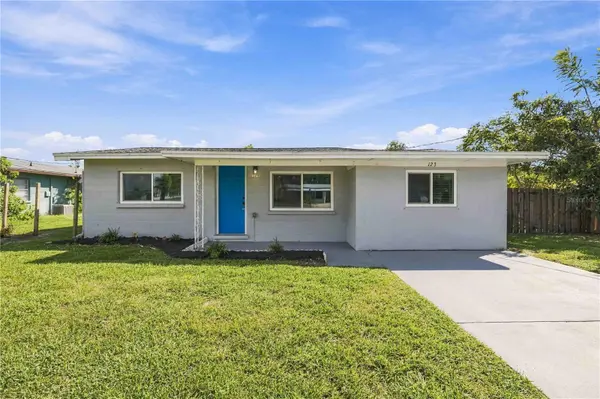
Inside, you'll find a beautifully remodeled kitchen featuring quartz countertops, stainless steel appliances, and plenty of workspace, along with a eatin dining area. The home offers comfortable living spaces with plenty of room.
The primary suite is tucked away on one side of the home, creating a private retreat. The remodeled primary bathroom features a walk-in shower and a newer vanity. Three additional generously sized bedrooms are located on the opposite sides of the home and share a full bathroom, making this a wonderful layout. An interior laundry room adds to the home's convenience.
Additional highlights include a **2022 roof, hurricane-impact windows, no HOA, and an X500 flood zone**, with the lender reportedly not requiring flood insurance—offering added peace of mind.
Whether you're looking for a full-time residence, a winter getaway, or an investment/vacation rental opportunity, this property offers an excellent opportunity to enjoy the Florida lifestyle. With boating access, nearby beaches, shopping, dining, and the charm of Dearborn Street all close by, this home is ready to welcome its next owner!
Location
State FL
County Sarasota
Community Pine Haven
Area 34223 - Englewood
Zoning RSF3
Interior
Interior Features Ceiling Fans(s), Living Room/Dining Room Combo, Primary Bedroom Main Floor, Split Bedroom, Thermostat
Heating Central
Cooling Central Air
Flooring Ceramic Tile
Furnishings Unfurnished
Fireplace false
Appliance Dishwasher, Disposal, Electric Water Heater, Microwave, Range, Refrigerator
Laundry Electric Dryer Hookup, Inside, Laundry Room
Exterior
Exterior Feature Private Yard
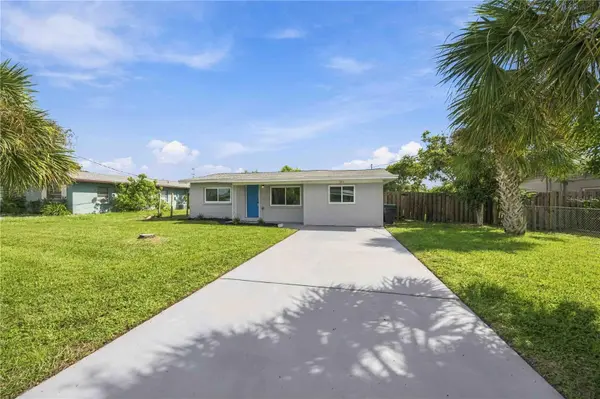
Parking Features Driveway, Off Street
Community Features None
Utilities Available Cable Available
View Y/N No
Water Access No
Roof Type Shingle
Porch Patio, Screened
Exposure North
Garage false
Private Pool No
Building
Lot Description Landscaped
Story 1
Entry Level One
Foundation Slab
Lot Size Range 0 to less than 1/4
Sewer Public Sewer
Water Public
Architectural Style Ranch
Unit Floor 1
Structure Type Block
New Construction false
Others
Pets Allowed Yes
Senior Community No
Ownership Fee Simple
Acceptable Financing Cash, Conventional, FHA, VA Loan
Listing Terms Cash, Conventional, FHA, VA Loan
Special Listing Condition None

NEARBY SCHOOLS & PROPERTIES
GET MORE INFORMATION