




UPDATED:
Key Details
Property Type Single Family Home
Sub Type Single Family Residence
Listing Status Active
Purchase Type For Sale
Square Footage 1,240 sqft
Price per Sqft $321
Subdivision Fox Run
MLS Listing ID O6446002
Bedrooms 3
Full Baths 2
Construction Status Completed
HOA Y/N No
Year Built 1986
Annual Tax Amount $4,734
Lot Size 0.300 Acres
Acres 0.3
Property Sub-Type Single Family Residence
Source Stellar MLS
Property Description
The fully redesigned kitchen features solid-wood cabinetry, granite countertops, and a full suite of new Samsung SmartThings appliances. Both bathrooms have been completely updated and modern finishes carry throughout the home. The LG washer and dryer are also included with the property.
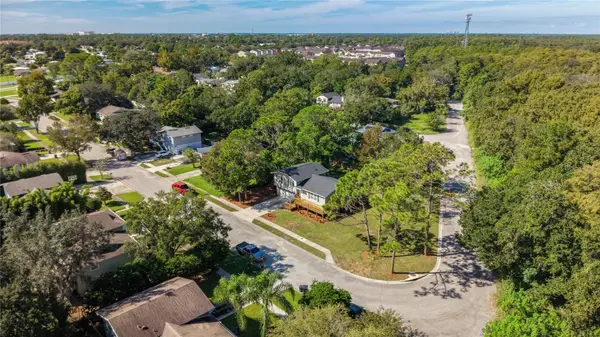
Outside, more than 600 square feet of brand-new wraparound decking creates exceptional space for outdoor living and entertaining. The yard has been refreshed with new landscaping.
Beyond the approximately 1,240 square feet of conditioned living space, the home also has a two-car garage plus over 500 square feet of additional enclosed workshop and storage space with exterior access. Many updates carry substantial remaining warranties, including the roof through 2046, HVAC through 2036, and water heater through 2031.
Thoughtful details such as remote-controlled ceiling fans, Ring doorbell, and built-in closet storage add everyday convenience. This excellent location has great flexibility with no home owner's association, public utilities, fiber internet availability, and a convenient Oviedo location. Right near UCF, shopping, dining, and major roadways, this is a ready to occupy home with exceptional flexibility, storage, and outdoor living space.
Location
State FL
County Seminole
Community Fox Run
Area 32765 - Oviedo
Zoning R-1A
Interior
Interior Features Ceiling Fans(s), Open Floorplan, PrimaryBedroom Upstairs, Solid Wood Cabinets, Stone Counters, Thermostat, Window Treatments
Heating Central, Electric, Heat Pump
Cooling Central Air
Flooring Luxury Vinyl, Tile
Furnishings Unfurnished
Fireplace false
Appliance Dishwasher, Disposal, Dryer, Electric Water Heater, Freezer, Ice Maker, Microwave, Range, Refrigerator, Washer
Laundry Inside
Exterior
Exterior Feature Lighting, Private Mailbox, Sidewalk, Storage
Garage Spaces 2.0
Utilities Available BB/HS Internet Available, Cable Available, Electricity Connected, Fiber Optics, Phone Available, Public, Sewer Connected, Underground Utilities, Water Connected
View Y/N No
Water Access No
Roof Type Shingle
Attached Garage true
Exposure East
Garage true
Private Pool No
Building
Entry Level Multi/Split
Foundation Block
Lot Size Range 1/4 to less than 1/2
Sewer Public Sewer
Water Public
Structure Type Block,Frame,Wood Siding
New Construction false
Construction Status Completed
Schools
Elementary Schools Carillon Elementary
Middle Schools Jackson Heights Middle
High Schools Hagerty High
Others
Pets Allowed No
Senior Community No
Ownership Fee Simple
Acceptable Financing Cash, Conventional, FHA, Other, VA Loan
Listing Terms Cash, Conventional, FHA, Other, VA Loan
Special Listing Condition None

NEARBY SCHOOLS & PROPERTIES
GET MORE INFORMATION