




UPDATED:
Key Details
Property Type Single Family Home
Sub Type Single Family Residence
Listing Status Active
Purchase Type For Sale
Square Footage 1,444 sqft
Price per Sqft $228
Subdivision The Preserve At Lpga
MLS Listing ID O6445957
Bedrooms 3
Full Baths 2
HOA Fees $60/mo
HOA Y/N Yes
Annual Recurring Fee 802.0
Year Built 2023
Annual Tax Amount $6,050
Lot Size 7,405 Sqft
Acres 0.17
Property Sub-Type Single Family Residence
Source Stellar MLS
Property Description
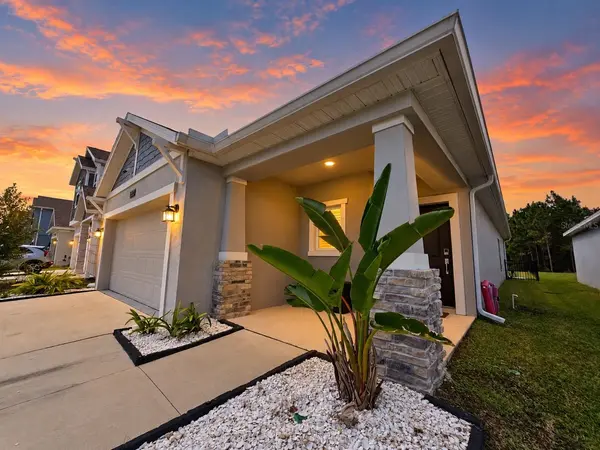
Step outside and the backyard may quickly become a favorite part of the home. The large, fully fenced yard is framed by a beautiful tree-lined backdrop, creating a peaceful setting with plenty of room for outdoor dining, gardening, entertaining or simply enjoying the Florida sunshine. The owners have already added ornamental aluminum fencing, seamless gutters and professionally completed grading and drainage improvements. The thoughtful upgrades continue throughout the home. Solar panels are already in place for added energy efficiency, with the existing solar agreement transferring with the property. The HVAC system has been professionally maintained and includes a UV light and hard-start kit. You'll also find built-in Taexx pest control, hardwired Ethernet throughout, hardwired security-camera capability, Ring-ready security, a smart front-door lock and a smart garage-door opener. Just three years young, this is a home that offers the benefits of newer construction with many of the extras already taken care of. Bright, comfortable, well cared for and conveniently located near Daytona Beach shopping, dining, recreation and everyday conveniences, 1263 Sand Trap Court is ready for its next chapter.
*Information provided is deemed reliable but not guaranteed. It is the Buyer and Buyers agents responsibility to verify all details prior to closing.*
Location
State FL
County Volusia
Community The Preserve At Lpga
Area 32124 - Daytona Beach
Zoning RESI
Interior
Interior Features Built-in Features, Ceiling Fans(s), In Wall Pest System, Kitchen/Family Room Combo, Open Floorplan, Smart Home, Split Bedroom, Thermostat, Walk-In Closet(s)
Heating Central
Cooling Central Air
Flooring Carpet, Tile
Furnishings Negotiable
Fireplace false
Appliance Dishwasher, Dryer, Electric Water Heater, Microwave, Range, Refrigerator, Washer
Laundry Inside, Laundry Room
Exterior
Exterior Feature Rain Gutters, Sidewalk
Garage Spaces 2.0
Fence Fenced
Utilities Available Electricity Connected, Sewer Connected, Water Connected
View Y/N No
Water Access No
View Trees/Woods
Roof Type Shingle
Attached Garage true
Exposure East
Garage true
Private Pool No
Building
Entry Level One
Foundation Slab
Lot Size Range 0 to less than 1/4
Sewer Public Sewer
Water None
Structure Type Block,Concrete,Stucco
New Construction false
Schools
Elementary Schools Champion Elementary School
Middle Schools David C Hinson Sr Middle
High Schools Mainland High School
Others
Pets Allowed Cats OK, Dogs OK, Yes
Senior Community No
Ownership Fee Simple
Monthly Total Fees $66
Acceptable Financing Cash, Conventional, FHA, VA Loan
Membership Fee Required Required
Listing Terms Cash, Conventional, FHA, VA Loan
Special Listing Condition None

NEARBY SCHOOLS & PROPERTIES
GET MORE INFORMATION