

For more information regarding the value of a property, please contact us for a free consultation.
Key Details
Sold Price $1,125,000
Property Type Single Family Home
Sub Type Single Family Residence
Listing Status Sold
Purchase Type For Sale
Square Footage 4,145 sqft
Price per Sqft $271
Subdivision Park Place On Lake Joanna Add 01
MLS Listing ID G5116223
Sold Date 09/29/26
Bedrooms 5
Full Baths 4
HOA Fees $83/ann
HOA Y/N Yes
Annual Recurring Fee 996.0
Year Built 1996
Annual Tax Amount $8,971
Lot Size 0.720 Acres
Acres 0.72
Property Sub-Type Single Family Residence
Source Stellar MLS
Property Description
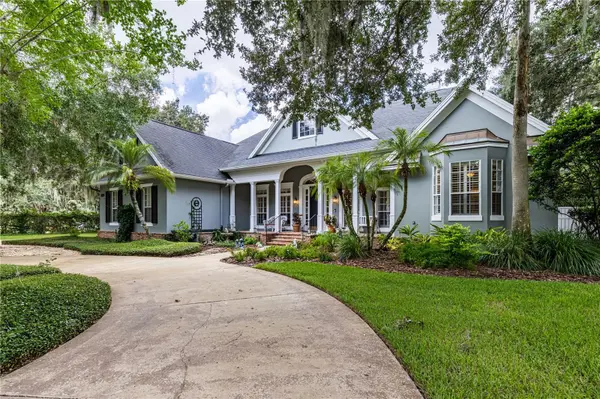
Framed by majestic oak trees and overlooking a scenic pond, this timeless custom estate blends exceptional craftsmanship with resort-style living in the highly sought-after Park Place on Lake Joanna.Offering 4,145 square feet of thoughtfully designed living space, this 5-bedroom, 4-bath home with a private office welcomes you with a graceful circular driveway, an extended drive leading to an oversized 3-car garage, and the soothing sound of the community fountain, creating a picturesque arrival home.Step inside to discover an impeccable interior defined by elegant crown molding, intricate millwork, and gorgeous flooring throughout. Transom windows, glass doors, and custom window treatments flood the home with natural light while maintaining privacy.The inviting living room serves as the heart of the home, where a cozy fireplace is framed by custom built-in bookcases. Rich wood flooring, elegant architectural details, and designer finishes create a warm gathering space. Designed for both everyday living and effortless entertaining,the kitchen showcases crisp white cabinetry, rich granite countertops, a generous center island with seating, and a statement chandelier. A striking tongue-and-groove wood ceiling extends seamlessly from the kitchen into the adjoining breakfast nook, adding warmth and architectural character throughout the space. Retreat to the expansive primary suite, where rich hardwood flooring,a comfortable sitting area,scenic pond views,and direct access to the pool create a true private sanctuary. The spa-inspired ensuite bath features a relaxing garden soaking tub, a walk-in shower, and dual vanities beneath elegant lighting.Step outside and experience what truly sets this home apart.The spectacular screened outdoor living area is far more than a lanai—it's an outdoor great room designed for year-round enjoyment.Soaring tongue-and-groove wood ceilings create a dramatic backdrop, while the impressive floor-to-ceiling brick fireplace anchors the space with timeless character.Chicago-Brick flooring, multiple conversation areas, built-in bar seating, and sweeping views across the sparkling pool, heated spa, and scenic pond create an unforgettable setting for entertaining or simply unwinding at the end of the day. The home is also thoughtfully equipped with a hookup for a generator and pre-wiring for an electric car charger. Updates include exterior paint within the past year, roof replaced 2015, dual HVAC systems (5-ton in 2016, 3-ton in 2025), and numerous pool equipment updates completed through the years.Low HOA fees include maintenance of the community's common areas,neighborhood playground next door overlooking the pond,irrigation water to keep your lawn lush and green and a community dock and boat ramp with no restrictions on driveway parking, leaving plenty of room for your boat, trailer, or additional vehicles.Homes of this quality, architectural character, and craftsmanship rarely become available. From its timeless design and thoughtfully crafted floor plan to its unforgettable indoor and outdoor living spaces, this is more than a home - it's a lifestyle. Schedule your private showing today and experience everything this remarkable Lake Joanna estate has to offer. Virtual Tour Available!
Location
State FL
County Lake
Community Park Place On Lake Joanna Add 01
Area 32726 - Eustis
Zoning SR
Rooms
Other Rooms Den/Library/Office, Formal Dining Room Separate, Inside Utility, Loft
Interior
Interior Features Built-in Features, Cathedral Ceiling(s), Ceiling Fans(s), Crown Molding, Eat-in Kitchen, High Ceilings, Open Floorplan, Primary Bedroom Main Floor, Split Bedroom, Stone Counters, Thermostat, Vaulted Ceiling(s), Walk-In Closet(s), Window Treatments
Heating Central, Electric
Cooling Central Air
Flooring Brick, Hardwood, Laminate, Tile, Travertine
Fireplaces Type Living Room, Outside, Wood Burning
Furnishings Negotiable
Fireplace true
Appliance Built-In Oven, Cooktop, Dishwasher, Disposal, Electric Water Heater, Exhaust Fan, Microwave, Range Hood, Refrigerator
Laundry Electric Dryer Hookup, Inside, Laundry Room, Washer Hookup
Exterior
Exterior Feature Fire Pit, Outdoor Shower, Rain Gutters
Parking Features Circular Driveway, Driveway, Electric Vehicle Charging Station(s), Garage Door Opener, Garage Faces Side, Ground Level, Oversized
Garage Spaces 3.0
Pool Child Safety Fence, Deck, Gunite, In Ground, Lighting, Pool Sweep, Screen Enclosure
Community Features Golf Carts OK, Irrigation-Reclaimed Water, Park, Playground, Sidewalks, Special Community Restrictions
Utilities Available BB/HS Internet Available, Electricity Connected, Public, Sewer Connected, Sprinkler Recycled
Amenities Available Playground
Waterfront Description Pond
View Y/N Yes
Water Access Yes
Water Access Desc Lake,Pond
View Water
Roof Type Shingle
Porch Covered, Deck, Front Porch, Porch, Rear Porch, Screened
Attached Garage true
Exposure East
Garage true
Private Pool Yes
Building
Lot Description Corner Lot, City Limits, Irregular Lot, Landscaped, Oversized Lot, Paved
Story 2
Entry Level Two
Foundation Slab
Lot Size Range 1/2 to less than 1
Sewer Public Sewer
Water Public
Architectural Style Custom, Traditional
Structure Type Block,Stucco
New Construction false
Schools
Elementary Schools Triangle Elem
Middle Schools Eustis Middle
High Schools Eustis High School
Others
Pets Allowed Yes
HOA Fee Include Common Area Taxes
Senior Community No
Ownership Fee Simple
Monthly Total Fees $83
Acceptable Financing Cash, Conventional, FHA, VA Loan
Membership Fee Required Required
Listing Terms Cash, Conventional, FHA, VA Loan
Special Listing Condition None
Read Less Info
Want to know what your home might be worth? Contact us for a FREE valuation!

Our team is ready to help you sell your home for the highest possible price ASAP

© 2026 My Florida Regional MLS DBA Stellar MLS. All Rights Reserved.
Bought with Michele Lowe DAVE LOWE REALTY, INC.
NEARBY SCHOOLS & BUSINESSES
GET MORE INFORMATION